
Łódź, Wodna st.
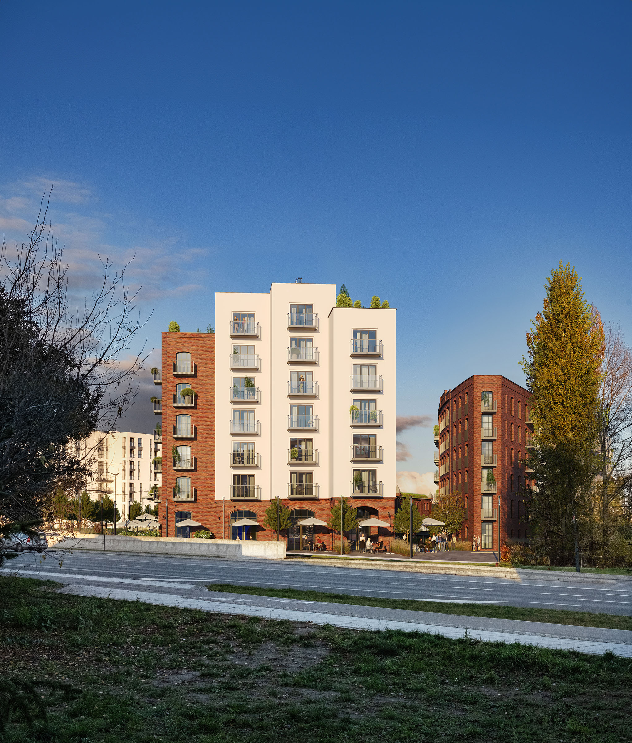
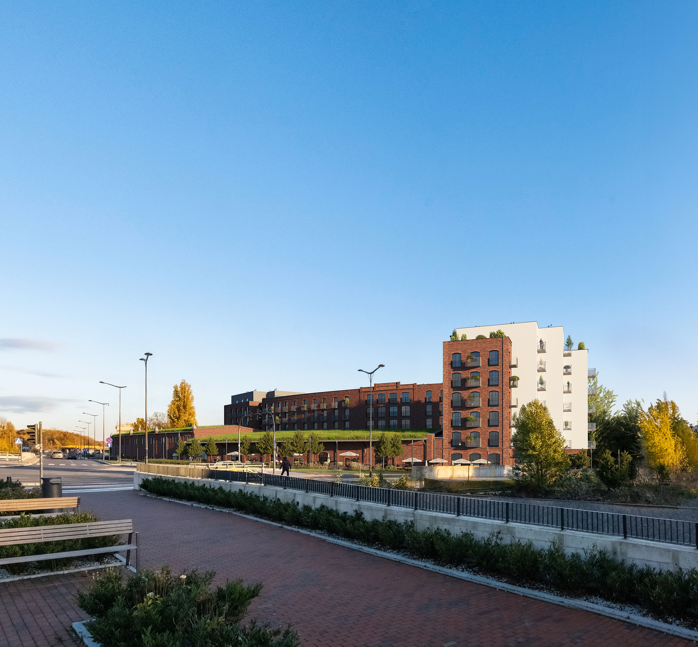
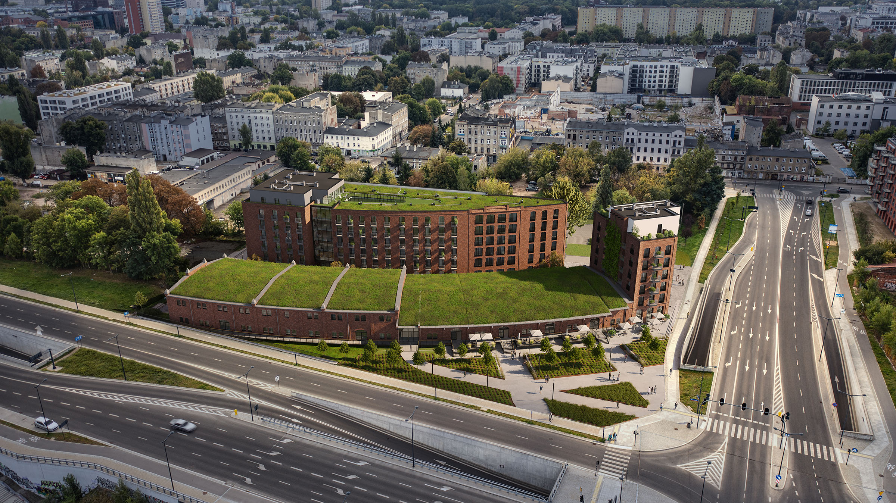
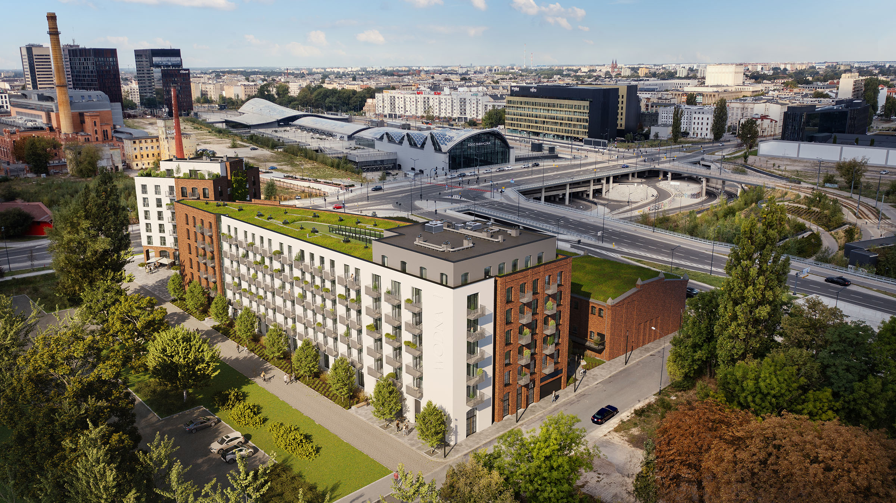
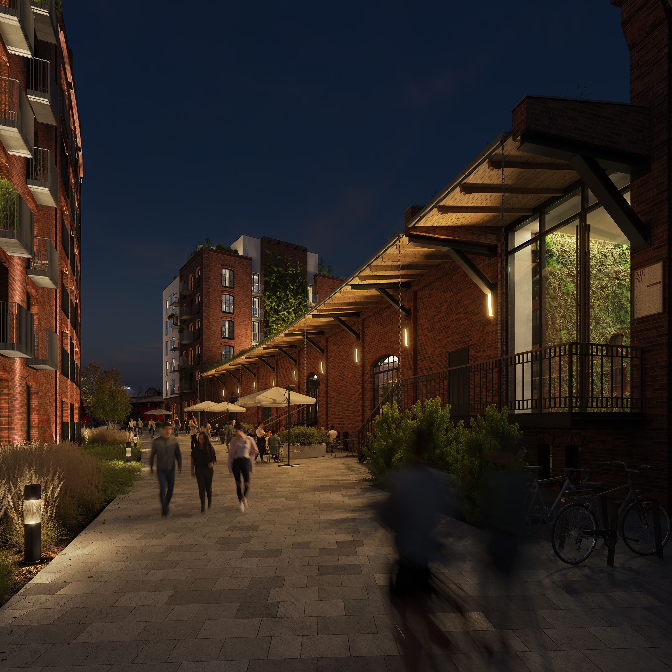
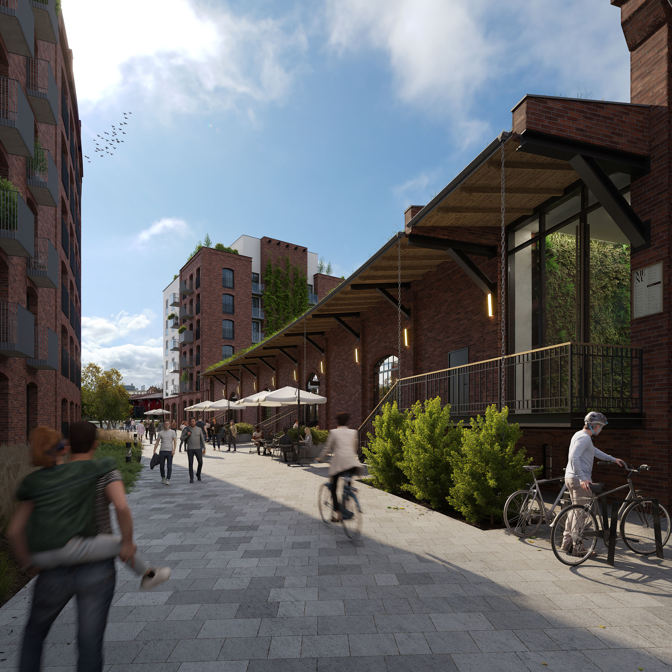
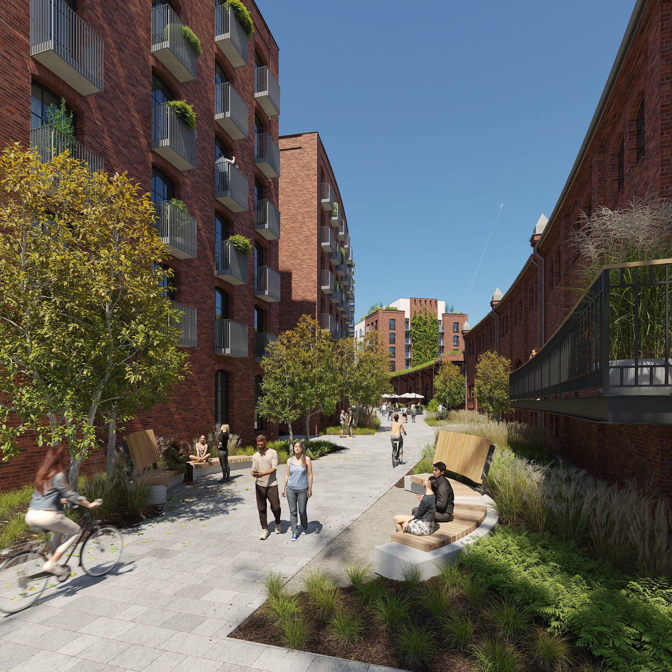
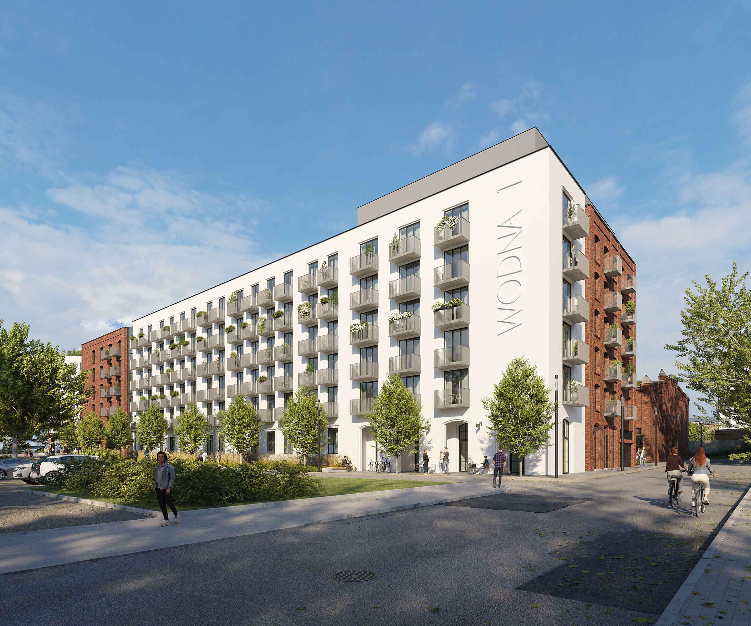
This project involved transforming a historic industrial building in central Łódź into a modern residential and commercial development. The design blends original brick architecture with contemporary elements like large windows, balconies, and rooftop greenery.
I was responsible for producing architectural visualizations that captured the spirit of this adaptive reuse project. The images illustrate how the building fits within its urban surroundings, supporting both design development and marketing efforts.
Through detailed modeling and natural lighting, the visuals highlight the balance between heritage and modernity. This type of visual storytelling is especially valuable in revitalization projects, where context and atmosphere matter most.
Looking to present your project with clarity and emotion? Let’s connect.