
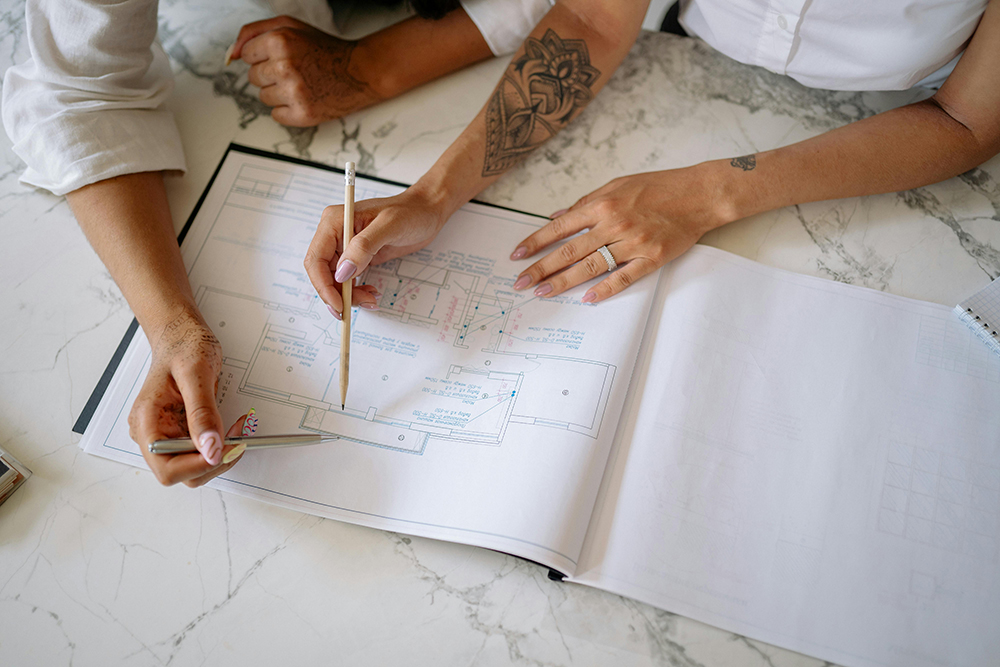
Every project begins with understanding your vision. To provide a tailored quote, we need a clear overview of your architectural plans and expectations.

For accurate pricing, please share basic architectural drawings, including floor plans, elevations and a site plan, along with a brief description of your project’s goals and desired outcomes.

Collaboration is the key to achieving outstanding results

Our process is built around a series of steps designed to ensure a seamless and productive workflow

3D Model Creation

We start by constructing a detailed 3D model of the building based on your architectural drawings.
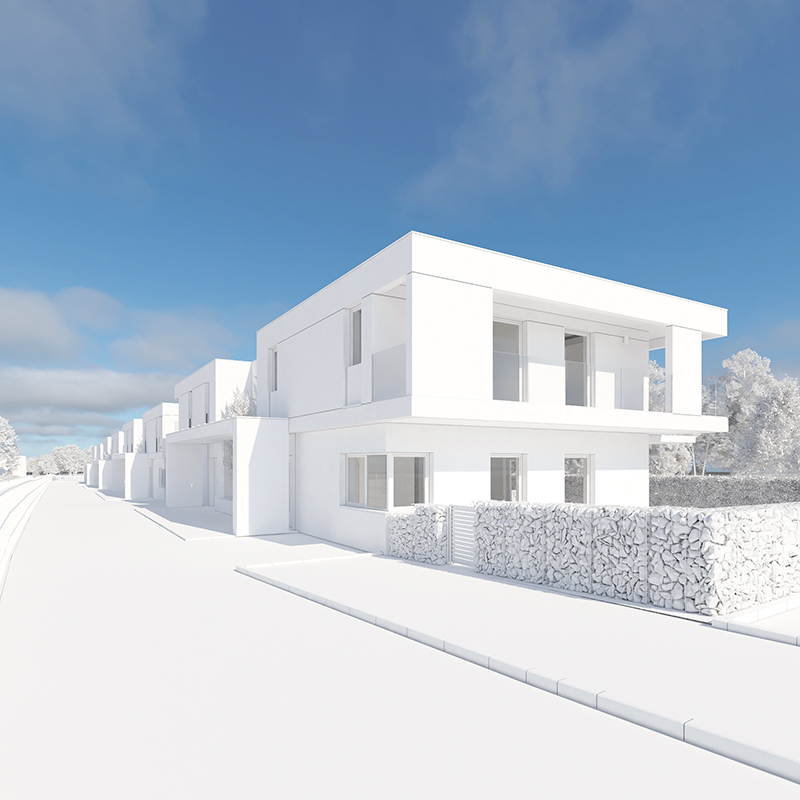
Placing the Building and Selecting Views

The model is placed in context, and a series of camera angles are set for you to choose from.
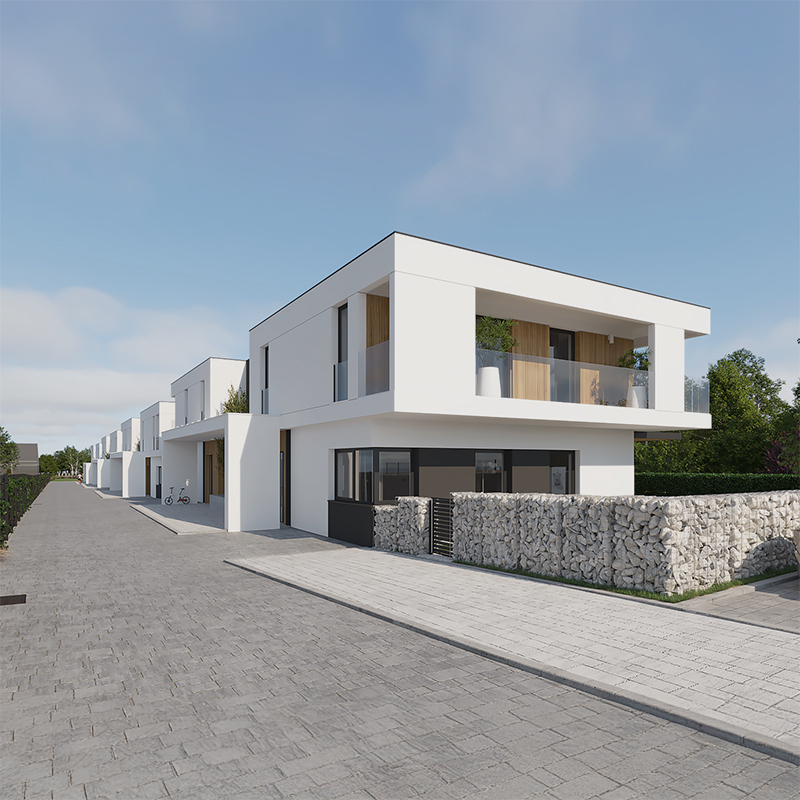
Refining Selected Views

Together, we fine-tune the chosen perspectives to ensure they align with your vision.
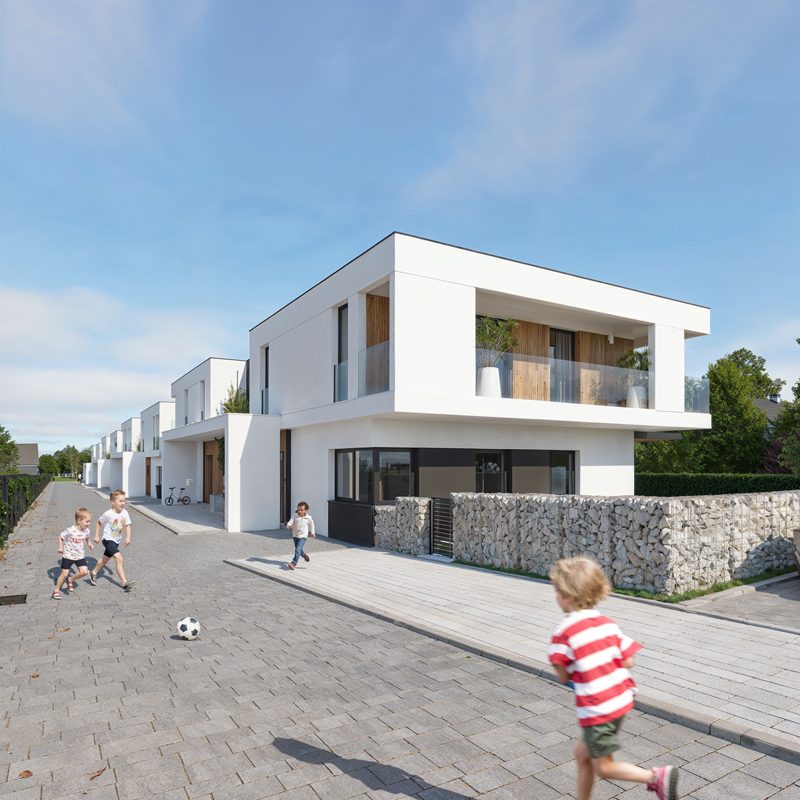
Final Touches

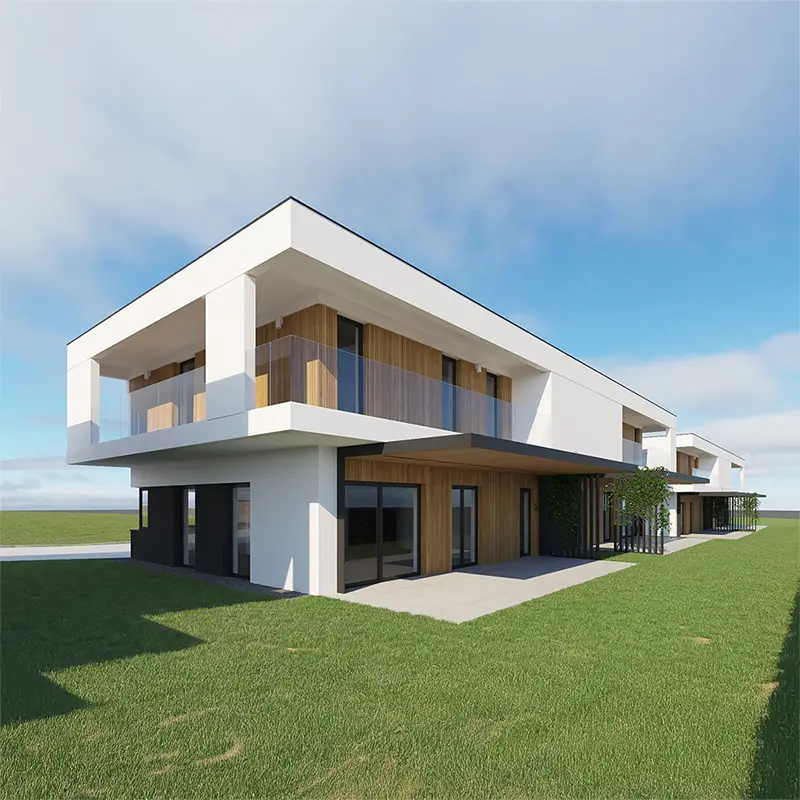
Through close collaboration, we polish the visuals to deliver a result that truly stands out.